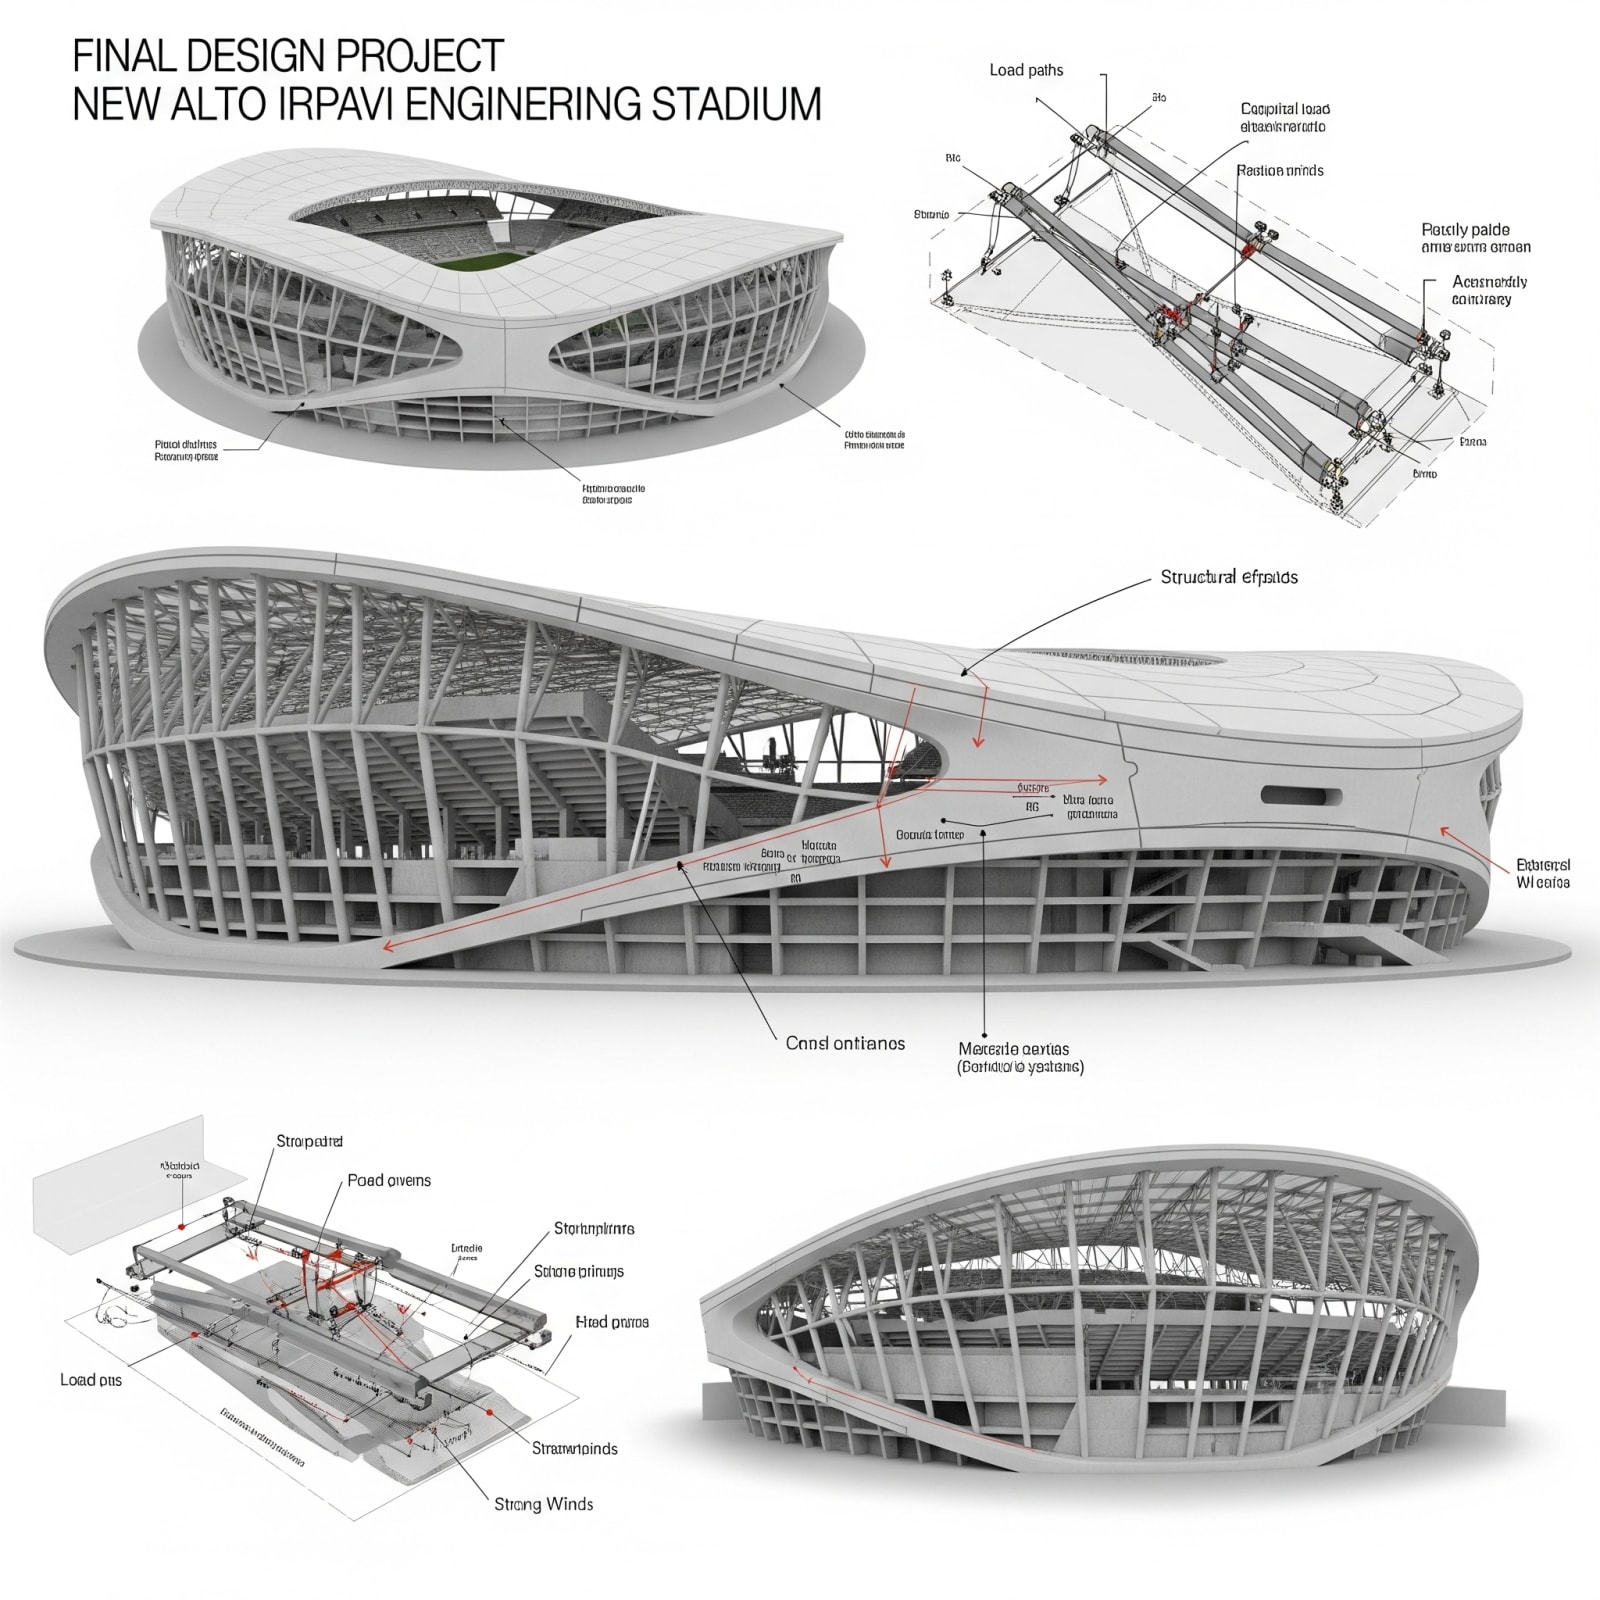
DISEÑO DE INGENIERÍA ESTRUCTURAL DEL PROYECTO A DISEÑO FINAL DEL NUEVO ESTADIUM ALTO IRPAVI, LA PAZ
Descripción General
El proyecto comprendió la elaboración integral del Estudio a Diseño Final para la construcción de una nueva infraestructura deportiva de gran escala: el Stadium La Paz, ubicado estratégicamente en la zona de Alto Irpavi, ciudad de La Paz. La propuesta resultante define un estadio con una capacidad total de 58,000 espectadores, concebido bajo rigurosos estándares internacionales para albergar competiciones y eventos deportivos de alto nivel, incluyendo normativas de la FIFA y otras entidades rectoras. La consultora fue responsable del desarrollo exhaustivo del diseño de ingeniería estructural del estadio. Este alcance abarcó el análisis, cálculo y documentación técnica detallada de todos los elementos resistentes primarios y secundarios que conforman la edificación, incluyendo: Sistema de Fundaciones: Diseño geotécnico y estructural de la cimentación, considerando las condiciones del suelo y las cargas transmitidas por la superestructura. Estructura de Graderías: Diseño de los elementos de soporte y la geometría de las graderías, optimizando la visibilidad, seguridad y flujo de espectadores. Sistema de Cubierta: Diseño estructural de la cubierta, incluyendo la selección de materiales, el análisis de cargas de viento y nieve (considerando la altitud de La Paz), y el diseño de los elementos de soporte y arriostramiento. Elementos de Soporte: Diseño de vigas, columnas, pórticos y otros elementos estructurales principales que garantizan la estabilidad global del estadio. Estructuras Secundarias: Diseño de elementos como escaleras, rampas, pasarelas y otros componentes que complementan la estructura principal. El diseño estructural se desarrolló bajo estrictos criterios de seguridad sísmica, funcionalidad operativa, eficiencia en el uso de materiales y durabilidad a largo plazo, cumpliendo con las normativas de construcción vigentes. La culminación de este Estudio a Diseño Final representa una etapa crítica y fundamental para la materialización de una obra de infraestructura deportiva de trascendental importancia a nivel nacional e internacional, proporcionando la base técnica detallada para su licitación y posterior construcción.
Galería

Área Técnica
Edificaciones
Tipo de Servicio
CONSULTORÍA
Ubicación
La Paz, Bolivia
Período
2012
Personal
70.000 personas
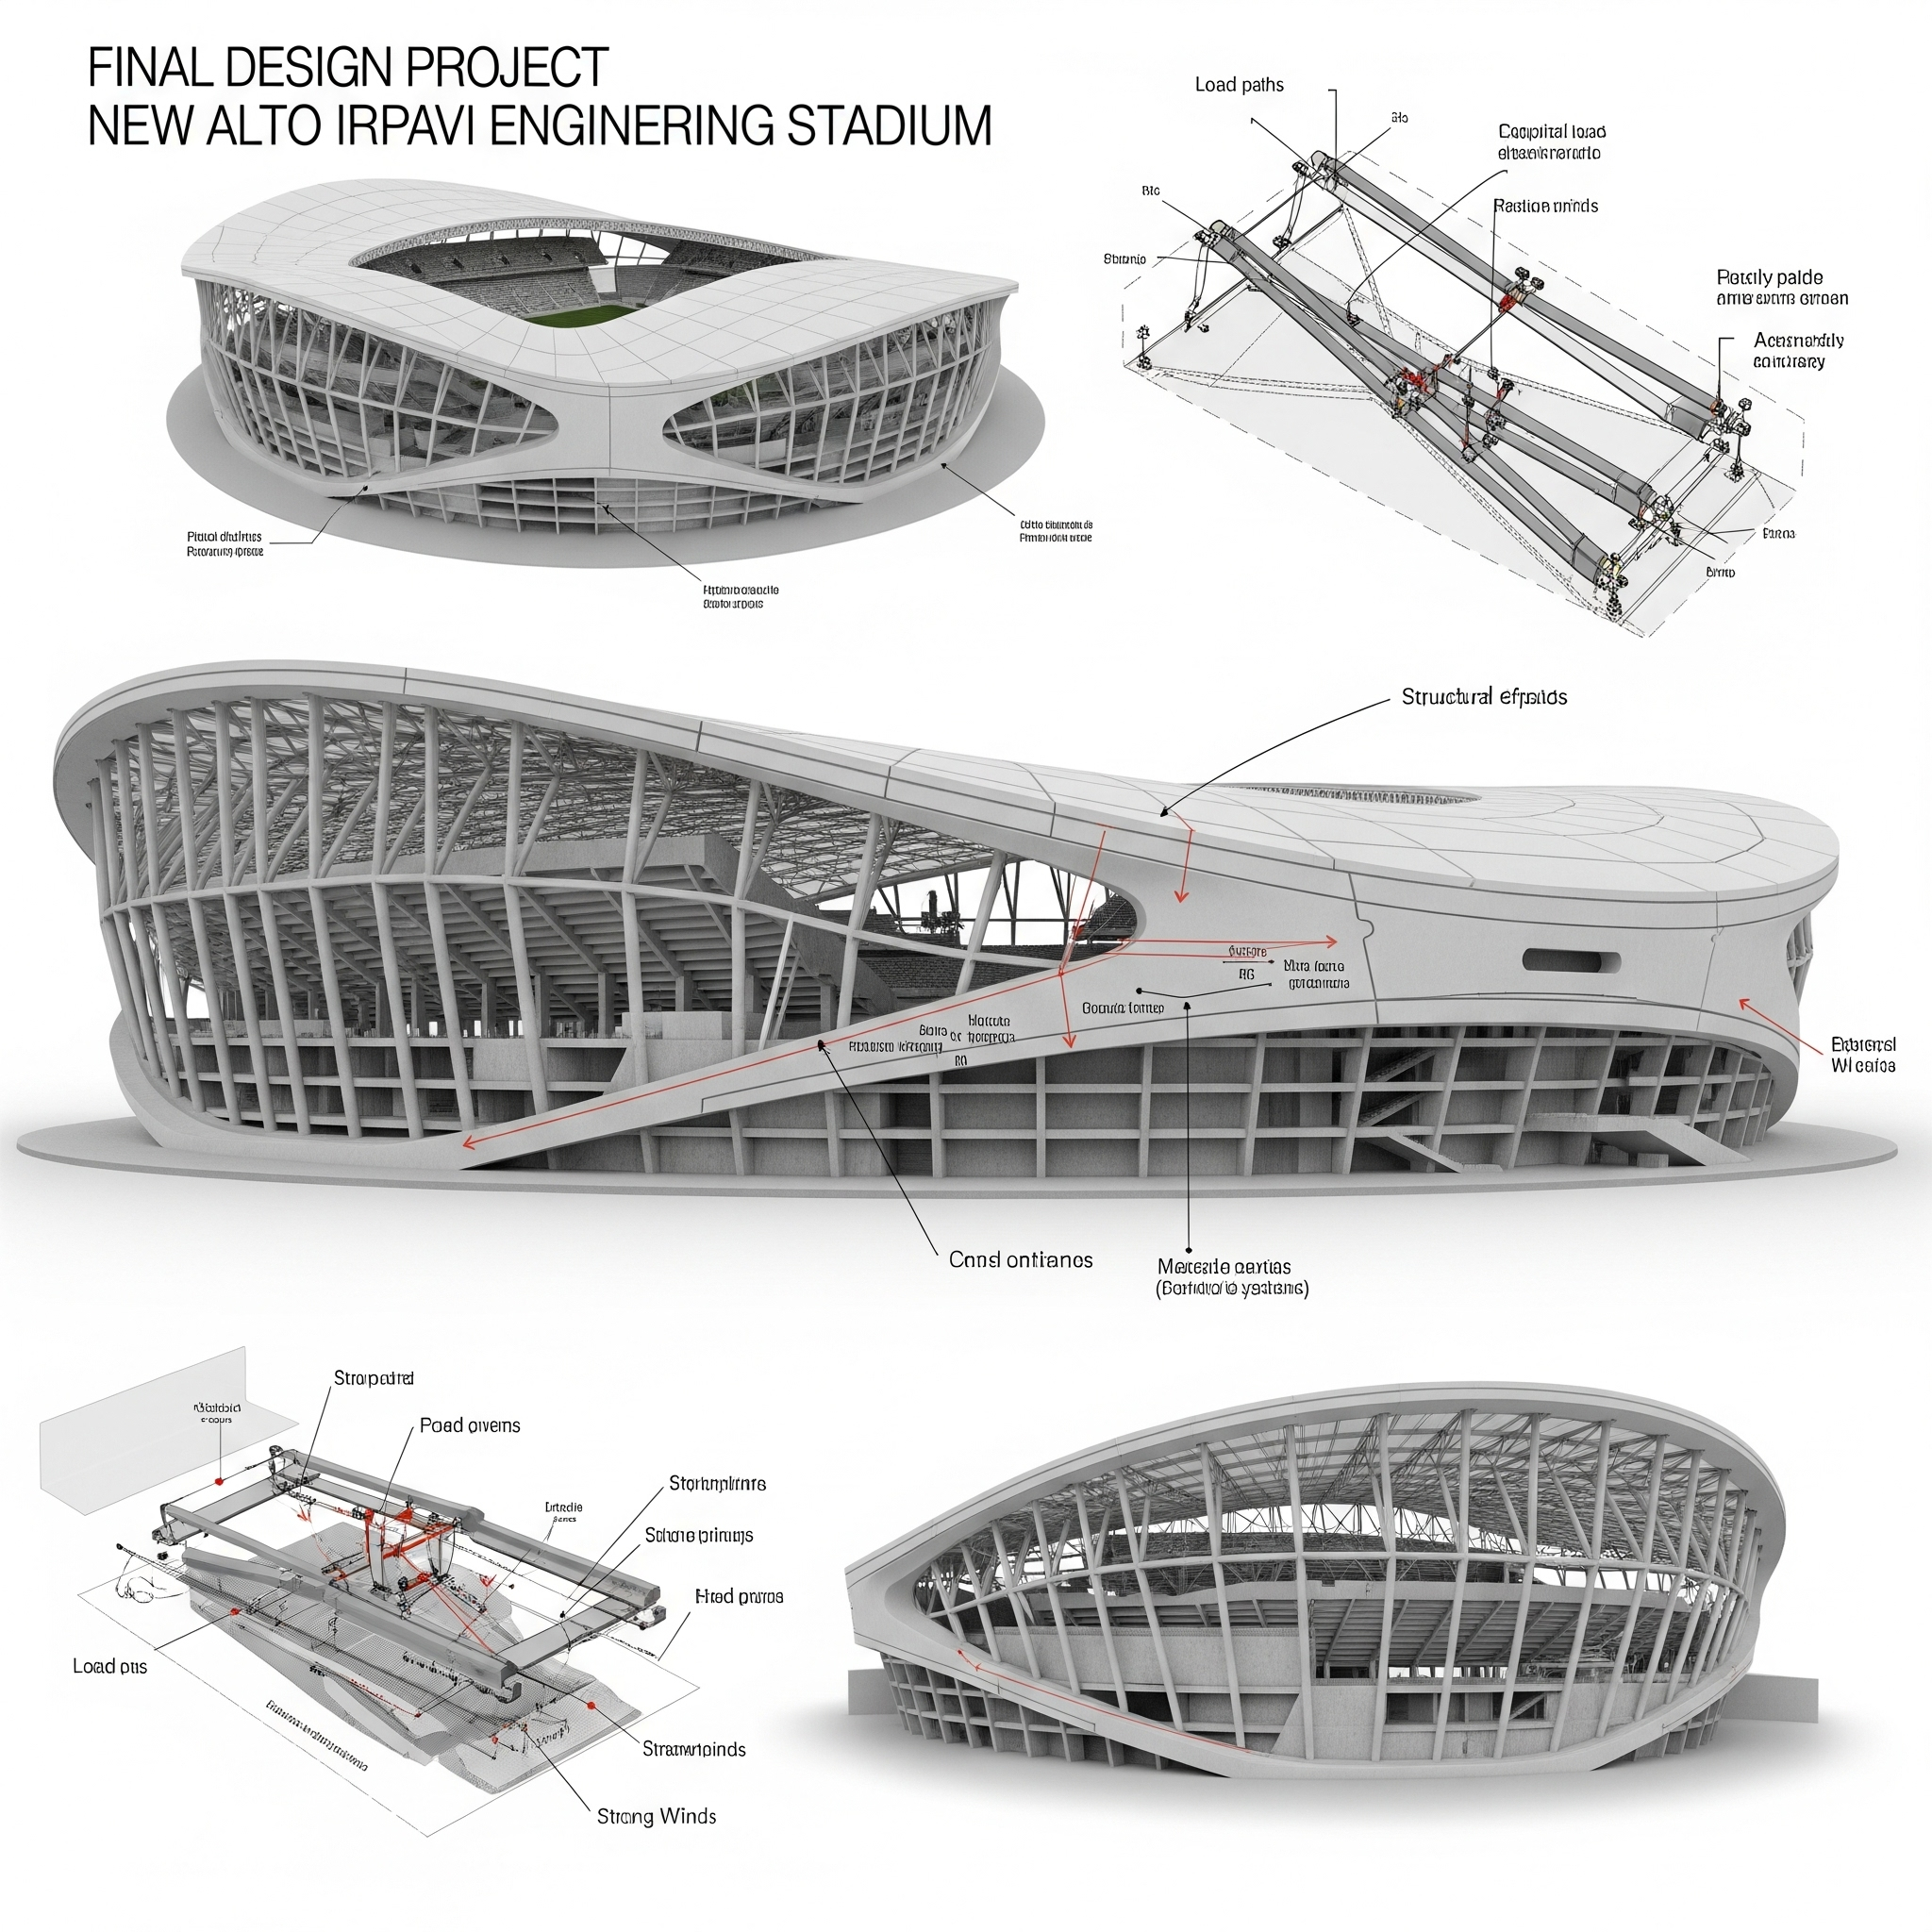
DISEÑO DE INGENIERÍA ESTRUCTURAL DEL PROYECTO A DISEÑO FINAL DEL NUEVO ESTADIUM ALTO IRPAVI, LA PAZ
KRETCO S.R.L.
La Paz – Bolivia
El proyecto comprendió la elaboración integral del Estudio a Diseño Final para la construcción de una nueva infraestructura deportiva de gran escala: el Stadium La Paz, ubicado estratégicamente en la zona de Alto Irpavi, ciudad de La Paz. La propuesta resultante define un estadio con una capacidad total de 58,000 espectadores, concebido bajo rigurosos estándares internacionales para albergar competiciones y eventos deportivos de alto nivel, incluyendo normativas de la FIFA y otras entidades rectoras. La consultora fue responsable del desarrollo exhaustivo del diseño de ingeniería estructural del estadio. Este alcance abarcó el análisis, cálculo y documentación técnica detallada de todos los elementos resistentes primarios y secundarios que conforman la edificación, incluyendo: Sistema de Fundaciones: Diseño geotécnico y estructural de la cimentación, considerando las condiciones del suelo y las cargas transmitidas por la superestructura. Estructura de Graderías: Diseño de los elementos de soporte y la geometría de las graderías, optimizando la visibilidad, seguridad y flujo de espectadores. Sistema de Cubierta: Diseño estructural de la cubierta, incluyendo la selección de materiales, el análisis de cargas de viento y nieve (considerando la altitud de La Paz), y el diseño de los elementos de soporte y arriostramiento. Elementos de Soporte: Diseño de vigas, columnas, pórticos y otros elementos estructurales principales que garantizan la estabilidad global del estadio. Estructuras Secundarias: Diseño de elementos como escaleras, rampas, pasarelas y otros componentes que complementan la estructura principal. El diseño estructural se desarrolló bajo estrictos criterios de seguridad sísmica, funcionalidad operativa, eficiencia en el uso de materiales y durabilidad a largo plazo, cumpliendo con las normativas de construcción vigentes. La culminación de este Estudio a Diseño Final representa una etapa crítica y fundamental para la materialización de una obra de infraestructura deportiva de trascendental importancia a nivel nacional e internacional, proporcionando la base técnica detallada para su licitación y posterior construcción.