
ESTUDO T.E.S.A. CONSTRUCCIÓN CASA ADULTO MAYOR VILLA MONTES
Descripción General
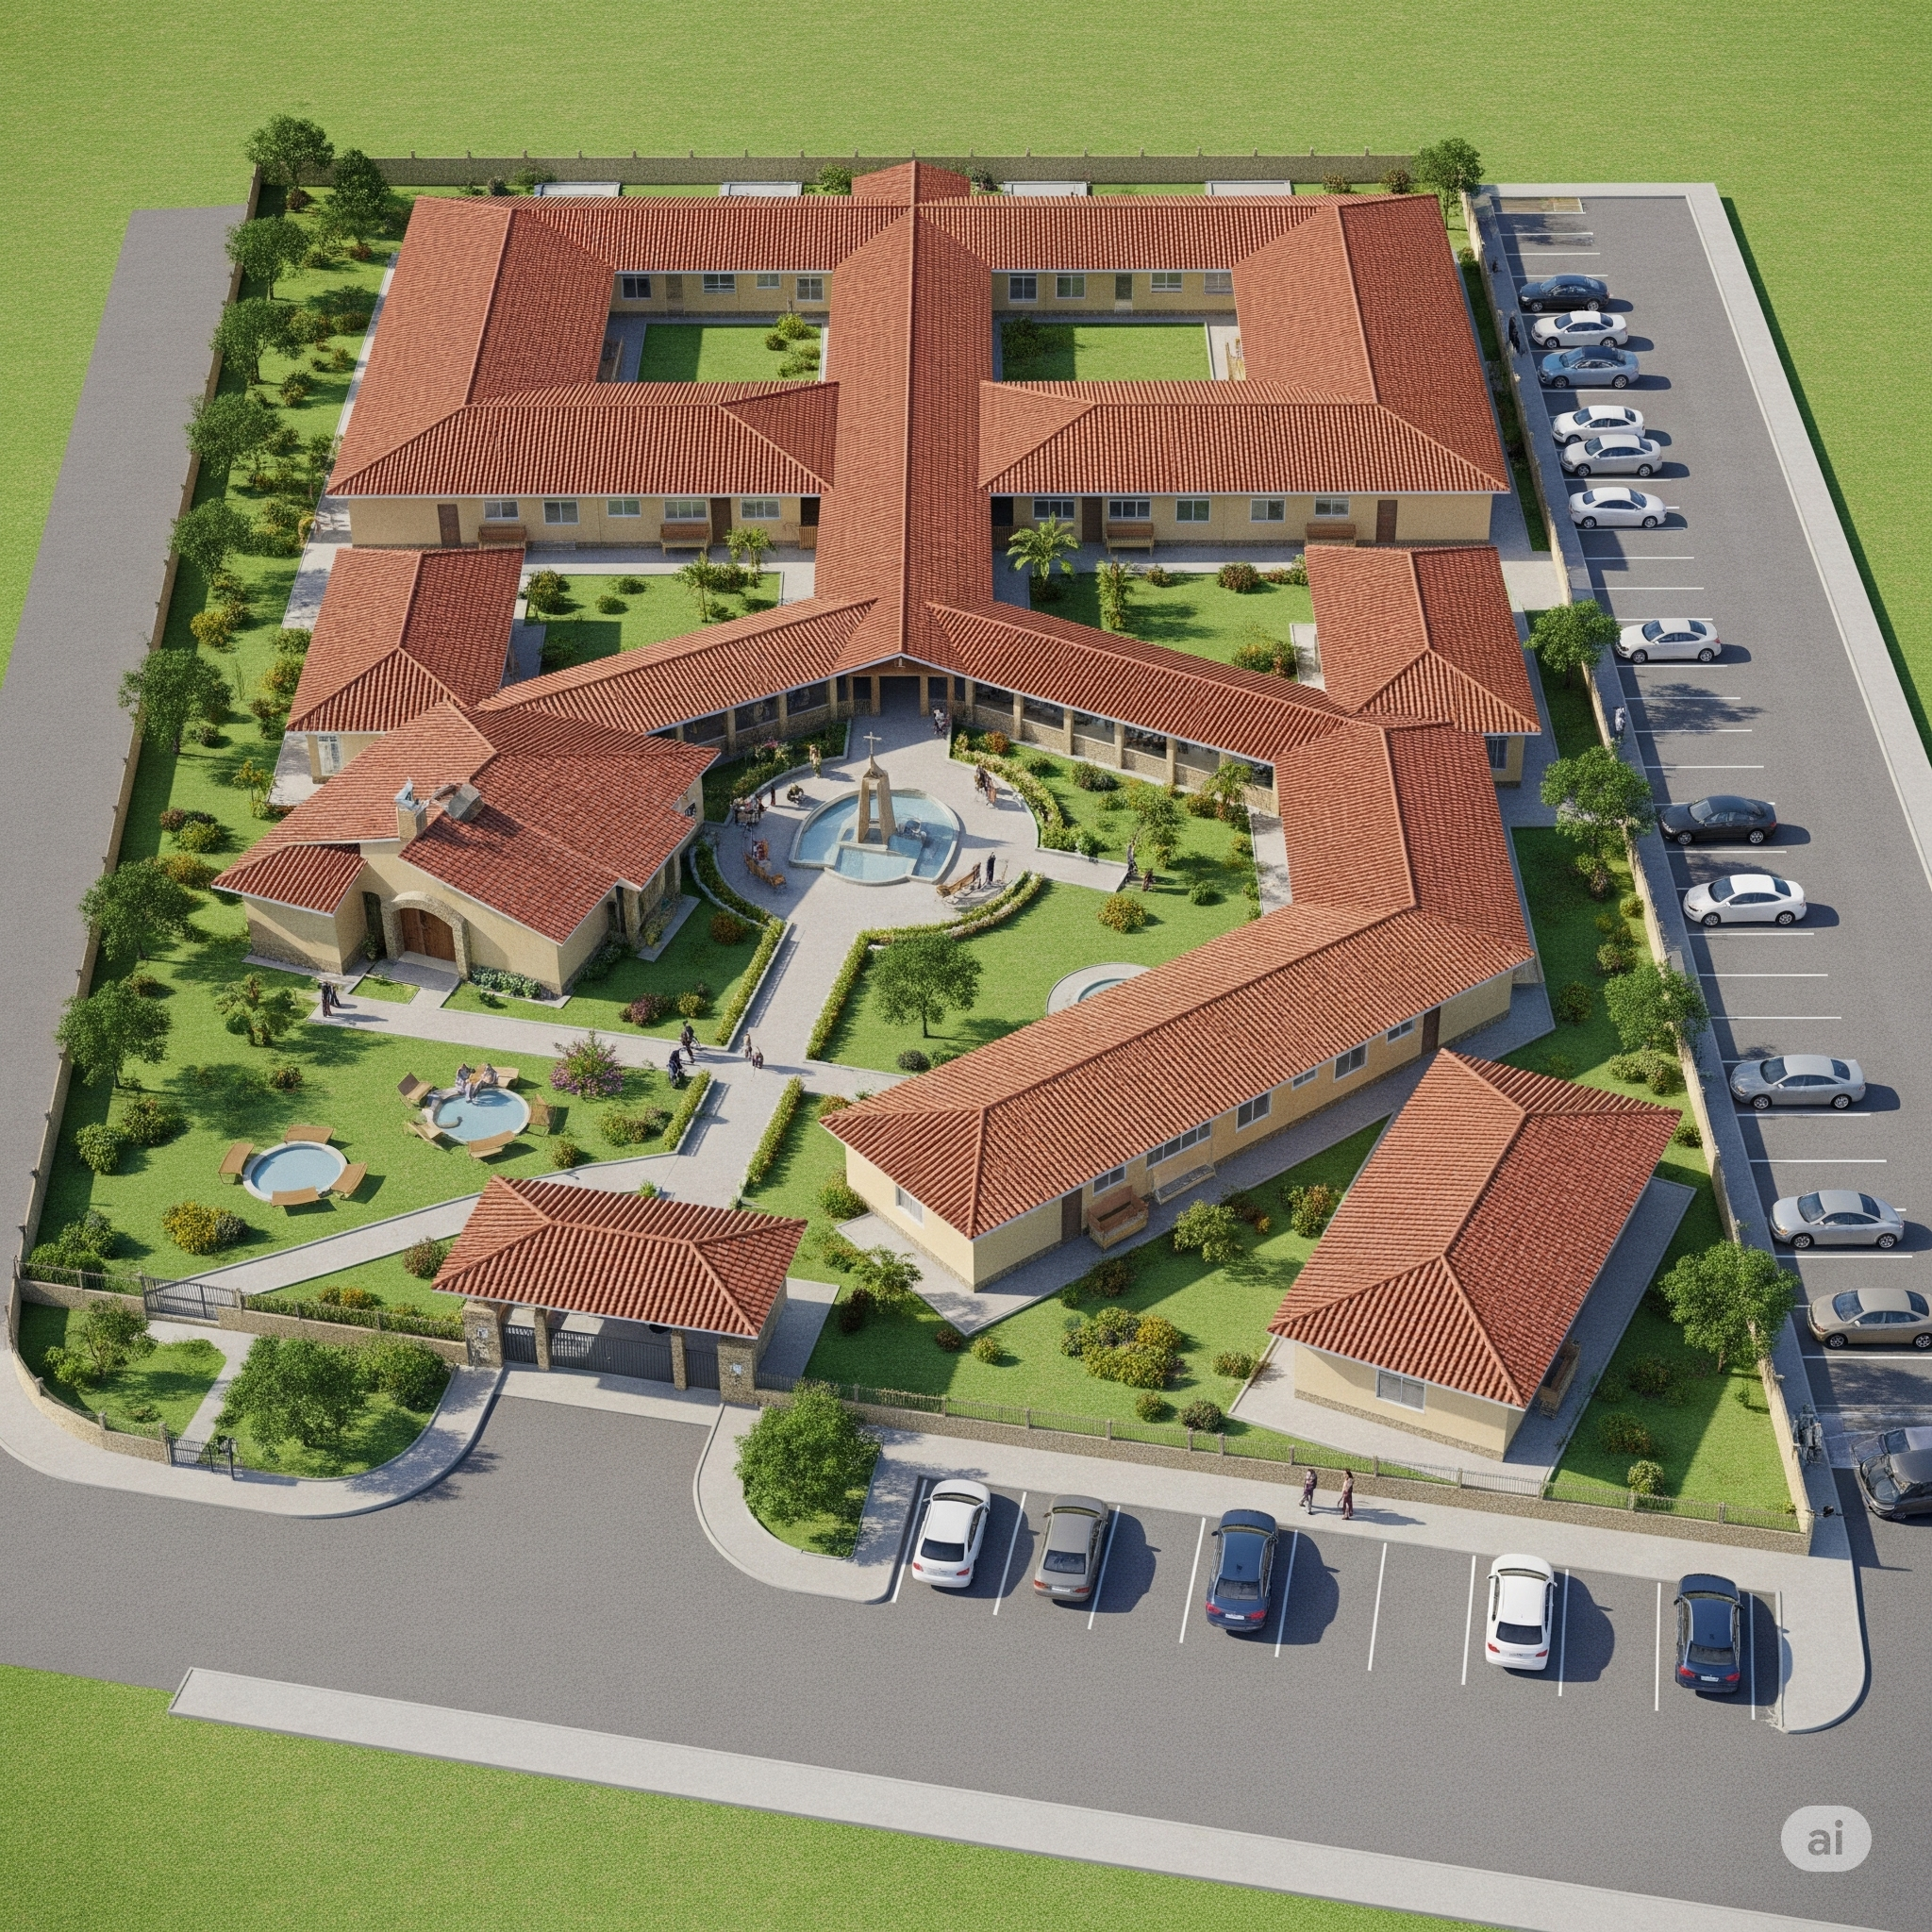
El proyecto consistió en la elaboración del Estudio Técnico, Económico, Social y Ambiental (T.E.S.A.) para la construcción de la Casa del Adulto Mayor en el municipio de Villa Montes. El estudio fue desarrollado sobre un terreno de aproximadamente 10.000 m², destinado a la implementación de una infraestructura integral con capacidad inicial para 100 residentes, considerando además una proyección de ampliación para albergar 50 personas adicionales, conforme a las futuras necesidades del servicio. El diseño arquitectónico y funcional de la infraestructura contempló los siguientes bloques: Área de dormitorios, distribuida en dos pabellones principales para una organización eficiente del espacio; Pabellón Médico y de Fisioterapia, orientado a la atención en salud primaria y rehabilitación; Pabellón Administrativo, que centraliza las funciones de gestión interna; y Pabellón de Servicios, que incluye cocinas, lavanderías y áreas de mantenimiento. Asimismo, se incorporaron espacios esenciales como comedor, capilla, auditorio y áreas verdes, con la implementación de viveros y jardines que promueven el bienestar psicosocial de los residentes. Complementariamente, el proyecto consideró la implementación de talleres ocupacionales, orientados a fomentar la actividad física y cognitiva; además de infraestructura de apoyo como garita de seguridad y portería, accesos vehiculares, paseos peatonales y parqueo, garantizando una accesibilidad adecuada, segura y cómoda para residentes, visitantes y personal. Este estudio busca asegurar la viabilidad técnica, funcional, económica, social y ambiental de la futura infraestructura, priorizando un enfoque integral de atención digna, inclusiva y sostenible para las personas adultas mayores del municipio.
Galería

Área Técnica
Edificaciones
Tipo de Servicio
CONSULTORÍA
Ubicación
Tarija, Bolivia
Período
2013 – 2014
ESTUDO T.E.S.A. CONSTRUCCIÓN CASA ADULTO MAYOR VILLA MONTES
KRETCO S.R.L.
Tarija – Bolivia
El proyecto consistió en la elaboración del Estudio Técnico, Económico, Social y Ambiental (T.E.S.A.) para la construcción de la Casa del Adulto Mayor en el municipio de Villa Montes. El estudio fue desarrollado sobre un terreno de aproximadamente 10.000 m², destinado a la implementación de una infraestructura integral con capacidad inicial para 100 residentes, considerando además una proyección de ampliación para albergar 50 personas adicionales, conforme a las futuras necesidades del servicio. El diseño arquitectónico y funcional de la infraestructura contempló los siguientes bloques: Área de dormitorios, distribuida en dos pabellones principales para una organización eficiente del espacio; Pabellón Médico y de Fisioterapia, orientado a la atención en salud primaria y rehabilitación; Pabellón Administrativo, que centraliza las funciones de gestión interna; y Pabellón de Servicios, que incluye cocinas, lavanderías y áreas de mantenimiento. Asimismo, se incorporaron espacios esenciales como comedor, capilla, auditorio y áreas verdes, con la implementación de viveros y jardines que promueven el bienestar psicosocial de los residentes. Complementariamente, el proyecto consideró la implementación de talleres ocupacionales, orientados a fomentar la actividad física y cognitiva; además de infraestructura de apoyo como garita de seguridad y portería, accesos vehiculares, paseos peatonales y parqueo, garantizando una accesibilidad adecuada, segura y cómoda para residentes, visitantes y personal. Este estudio busca asegurar la viabilidad técnica, funcional, económica, social y ambiental de la futura infraestructura, priorizando un enfoque integral de atención digna, inclusiva y sostenible para las personas adultas mayores del municipio.