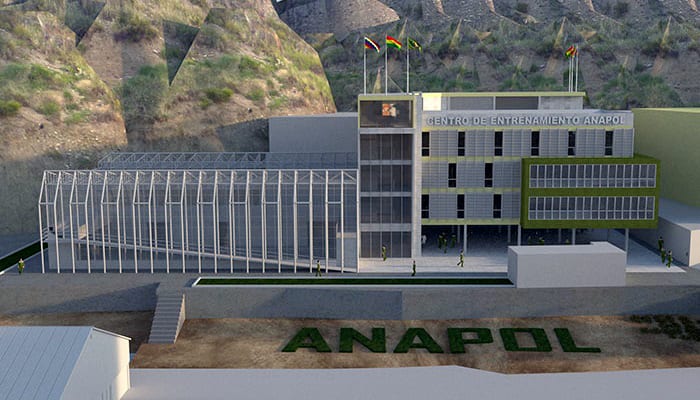
ESTUDIO A DISEÑO FINAL CENTRO DE ENTRENAMIENTO, GIMNASIO Y PISCINA SEMIOLIMPICA PARA LA ACADEMIA NACIONAL DE POLICIAS (ANAPOL)
Descripción General
El proyecto consistió en la elaboración del Diseño Final para la construcción e implementación de una infraestructura orientada a la actividad física integral, destinada a damas y caballeros cadetes, contemplando tanto el desarrollo físico como mental. El área destinada abarca una superficie total de 1.700,00 m², con una superficie construida de 2.393 m² distribuidos en tres niveles. El alcance del trabajo incluyó el desarrollo completo de la arquitectura, ingeniería básica, ingeniería de detalle y especialidades complementarias. El diseño final contempla la implementación de un moderno centro de entrenamiento que integra un gimnasio equipado con tecnología de última generación y una piscina semiolímpica, concebidos bajo criterios funcionales, normativos y de confort. Estos espacios han sido pensados para satisfacer las demandas específicas de una población en constante formación y exigencia física, como es el caso de los cadetes, permitiendo la práctica tanto de ejercicios de fuerza y resistencia como de natación a nivel recreativo y competitivo. Además de las áreas deportivas, el proyecto incorpora espacios complementarios para actividades grupales, tales como salones de aeróbicos, yoga y entrenamiento funcional, con el propósito de fomentar el trabajo en equipo, la disciplina y la cohesión grupal. El diseño arquitectónico integra también zonas de servicios y circulación, asegurando accesibilidad universal, eficiencia operativa y comodidad de los usuarios. Paralelamente, el diseño contempla un programa de uso y capacitación física que incluye talleres sobre salud, nutrición y bienestar, enmarcando el proyecto dentro de un enfoque integral de formación. Esta visión busca promover estilos de vida saludables, hábitos responsables y una mejora en la calidad de vida de los usuarios directos. Finalmente, se espera que este centro no solo cumpla con funciones deportivas, sino que se constituya en un espacio emblemático de cohesión social y formación integral, aportando al desarrollo institucional y comunitario. Su ejecución posicionará a la infraestructura como un modelo replicable en otros centros de formación del país.
Galería

Área Técnica
Edificaciones
Tipo de Servicio
CONSULTORÍA
Ubicación
La Paz, Bolivia
Período
2013 – 2014
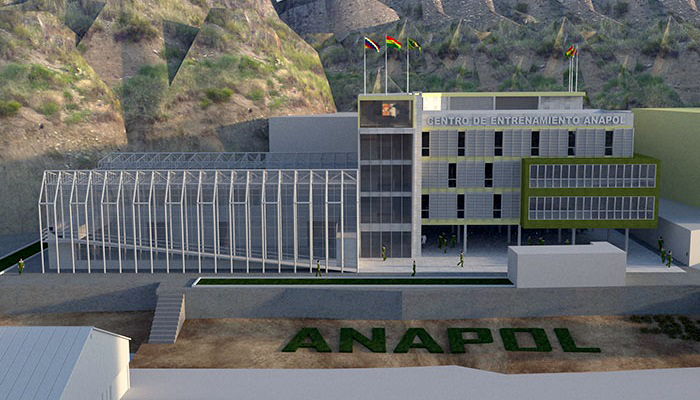
ESTUDIO A DISEÑO FINAL CENTRO DE ENTRENAMIENTO, GIMNASIO Y PISCINA SEMIOLIMPICA PARA LA ACADEMIA NACIONAL DE POLICIAS (ANAPOL)
KRETCO S.R.L.
La Paz – Bolivia
El proyecto consistió en la elaboración del Diseño Final para la construcción e implementación de una infraestructura orientada a la actividad física integral, destinada a damas y caballeros cadetes, contemplando tanto el desarrollo físico como mental. El área destinada abarca una superficie total de 1.700,00 m², con una superficie construida de 2.393 m² distribuidos en tres niveles. El alcance del trabajo incluyó el desarrollo completo de la arquitectura, ingeniería básica, ingeniería de detalle y especialidades complementarias. El diseño final contempla la implementación de un moderno centro de entrenamiento que integra un gimnasio equipado con tecnología de última generación y una piscina semiolímpica, concebidos bajo criterios funcionales, normativos y de confort. Estos espacios han sido pensados para satisfacer las demandas específicas de una población en constante formación y exigencia física, como es el caso de los cadetes, permitiendo la práctica tanto de ejercicios de fuerza y resistencia como de natación a nivel recreativo y competitivo. Además de las áreas deportivas, el proyecto incorpora espacios complementarios para actividades grupales, tales como salones de aeróbicos, yoga y entrenamiento funcional, con el propósito de fomentar el trabajo en equipo, la disciplina y la cohesión grupal. El diseño arquitectónico integra también zonas de servicios y circulación, asegurando accesibilidad universal, eficiencia operativa y comodidad de los usuarios. Paralelamente, el diseño contempla un programa de uso y capacitación física que incluye talleres sobre salud, nutrición y bienestar, enmarcando el proyecto dentro de un enfoque integral de formación. Esta visión busca promover estilos de vida saludables, hábitos responsables y una mejora en la calidad de vida de los usuarios directos. Finalmente, se espera que este centro no solo cumpla con funciones deportivas, sino que se constituya en un espacio emblemático de cohesión social y formación integral, aportando al desarrollo institucional y comunitario. Su ejecución posicionará a la infraestructura como un modelo replicable en otros centros de formación del país.