CONST. U.E. NACIONAL TOPATER - AYO AYO
Descripción General
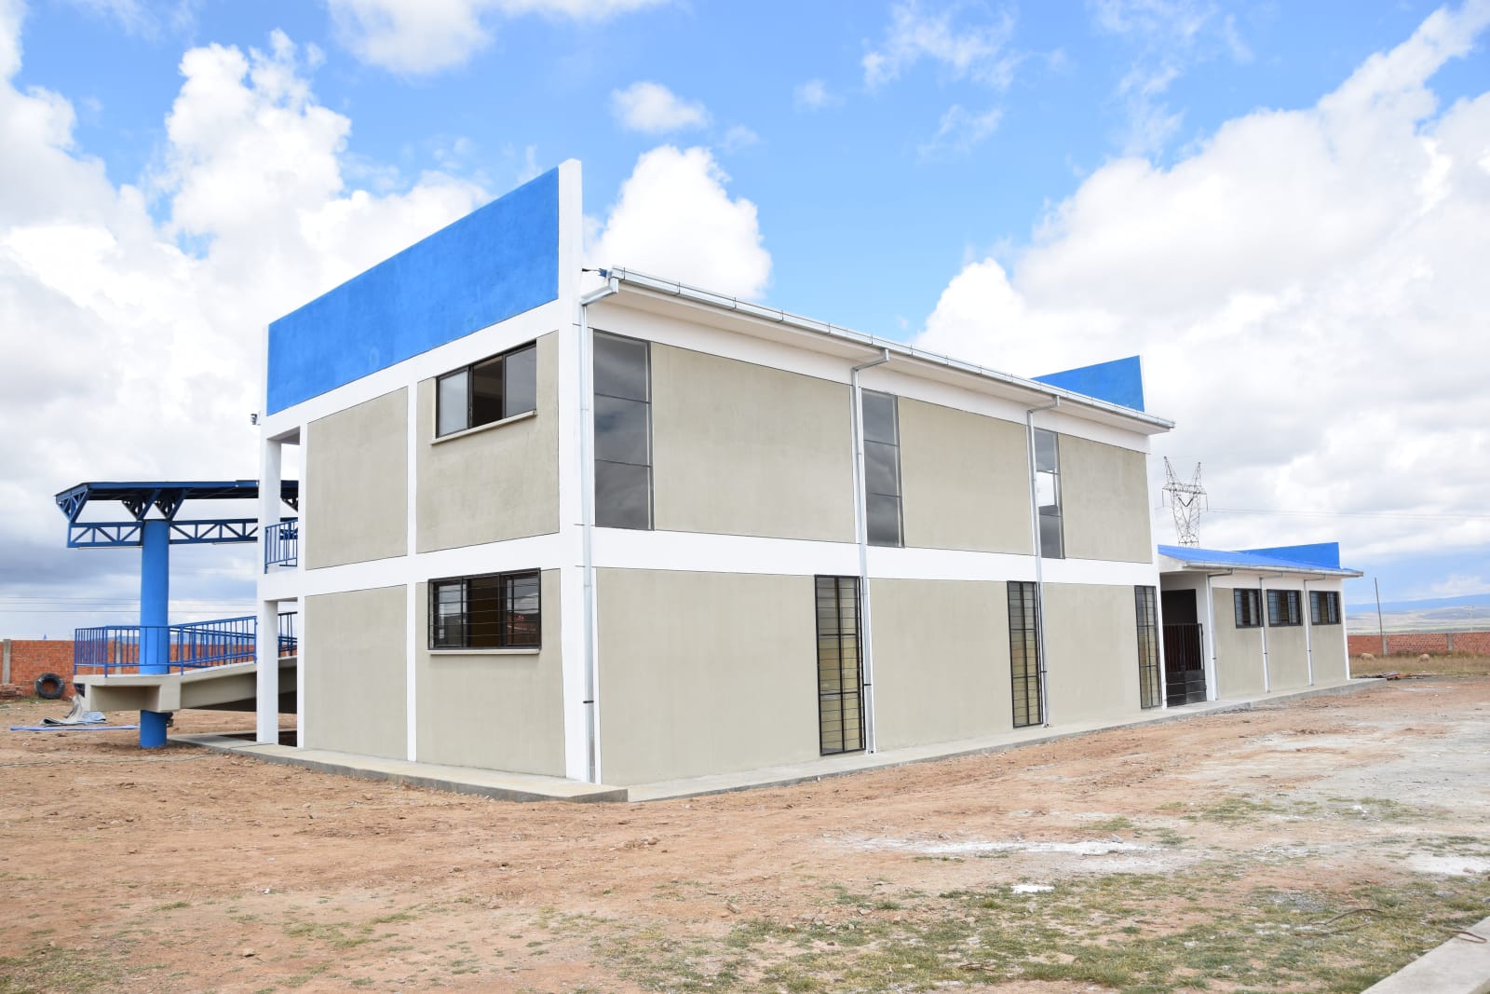
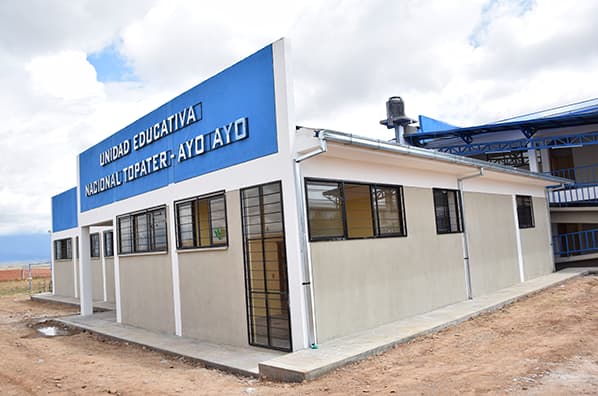
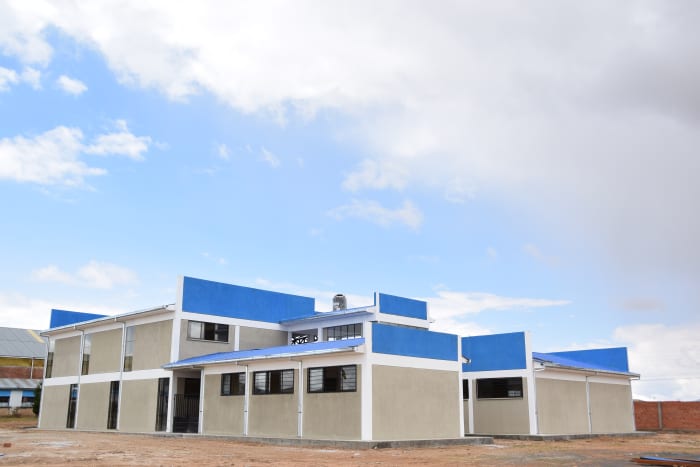
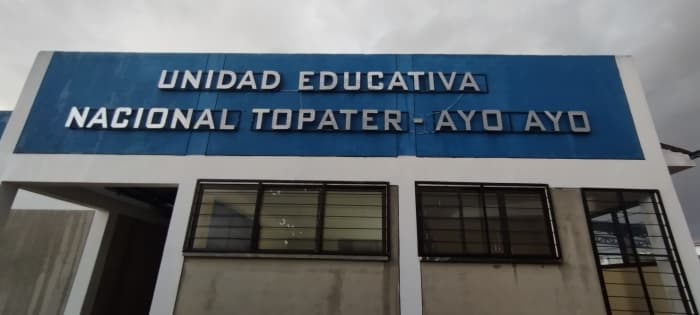
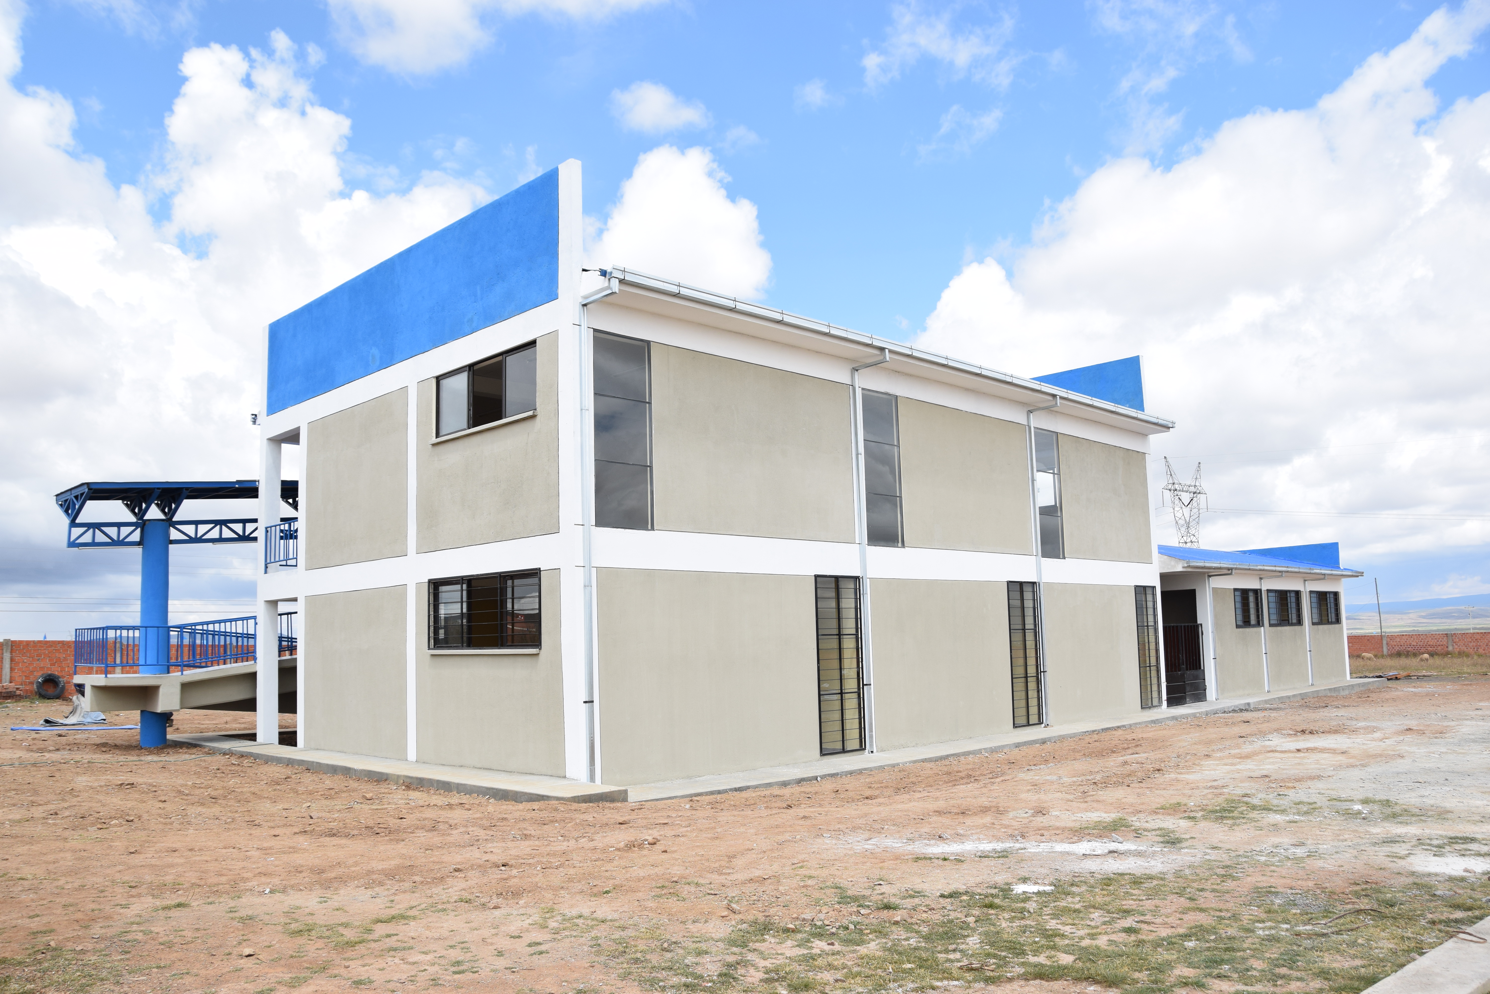
El proyecto aborda la construcción de una nueva infraestructura dentro de los predios de la Unidad Educativa Nacional Topater, ubicada en el Tholar, Municipio de Ayo Ayo, en la ciudad de La Paz, sobre la Carretera La Paz – Oruro. Esta nueva infraestructura beneficiara al alumnado existente en la localidad, proporcionando un entorno educativo moderno y funcional. La nueva infraestructura cuenta con una superficie total de intervención de 709,60 metros cuadrados, distribuida en dos plantas, y está diseñada para cubrir las necesidades educativas y administrativas de la comunidad escolar. Distribución de Espacios: Planta Baja. Aulas: La planta baja incluye 3 aulas amplias y bien iluminadas, diseñadas para ofrecer un ambiente de aprendizaje optimo. Taller Textil: Un espacio equipado específicamente para actividades y formación en el área textil. Laboratorios: Se disponen de 2 laboratorios, cada uno con 3 depósitos anexos para el almacenamiento seguro de materiales y equipos. Secretaría: Área destinada para las actividades administrativas y de atención a estudiantes y docentes. Sala de Reuniones: Un espacio para reuniones y actividades de coordinación. Dirección: Oficina para el Director/a de la Unidad Educativa. Cocineta: Una pequeña cocina destinada al uso del personal administrativo y docente. Módulos Sanitarios: 2 módulos sanitarios separados para varones y mujeres, 1 baño adaptado para personas con discapacidad, cumpliendo con las normativas de accesibilidad, y un baño administrativo. Primera Planta. Aulas: La primera planta alberga 3 aulas adicionales, completando un total de 6 aulas en toda la edificación, diseñadas para proporcionar un ambiente de aprendizaje optimo. Pasillo: Un pasillo amplio que conecta las diferentes áreas de la primera planta, facilitando el tránsito de estudiantes y personal. Accesibilidad y conectividad. Rampa: Una rampa diseñada para asegurar la accesibilidad a todas las áreas de la edificación, especialmente para personas con movilidad reducida. Escaleras: Escaleras seguras y cómodas que conectan la planta baja con la primera planta, facilitando el acceso y tránsito entre los diferentes niveles. Esta nueva infraestructura Educativa está diseñada para ofrecer un entorno completo, accesible y seguro, cumpliendo con las normativas de funcionalidad y seguridad necesarias para una infraestructura educativa moderna. Este proyecto no solo mejora las condiciones de aprendizaje, sino que también contribuye al desarrollo integral de la comunidad estudiantil del sector.
Asociación Accidental
Asociación Accidental JACARNADÁ
Galería






Área Técnica
Edificaciones
Tipo de Servicio
OBRA
Ubicación
La Paz, Bolivia
Período
2023 – 2024
CONST. U.E. NACIONAL TOPATER - AYO AYO
CONITAR Ltda.
Asociación Accidental JACARNADÁ
La Paz – Bolivia
El proyecto aborda la construcción de una nueva infraestructura dentro de los predios de la Unidad Educativa Nacional Topater, ubicada en el Tholar, Municipio de Ayo Ayo, en la ciudad de La Paz, sobre la Carretera La Paz – Oruro. Esta nueva infraestructura beneficiara al alumnado existente en la localidad, proporcionando un entorno educativo moderno y funcional. La nueva infraestructura cuenta con una superficie total de intervención de 709,60 metros cuadrados, distribuida en dos plantas, y está diseñada para cubrir las necesidades educativas y administrativas de la comunidad escolar. Distribución de Espacios: Planta Baja. Aulas: La planta baja incluye 3 aulas amplias y bien iluminadas, diseñadas para ofrecer un ambiente de aprendizaje optimo. Taller Textil: Un espacio equipado específicamente para actividades y formación en el área textil. Laboratorios: Se disponen de 2 laboratorios, cada uno con 3 depósitos anexos para el almacenamiento seguro de materiales y equipos. Secretaría: Área destinada para las actividades administrativas y de atención a estudiantes y docentes. Sala de Reuniones: Un espacio para reuniones y actividades de coordinación. Dirección: Oficina para el Director/a de la Unidad Educativa. Cocineta: Una pequeña cocina destinada al uso del personal administrativo y docente. Módulos Sanitarios: 2 módulos sanitarios separados para varones y mujeres, 1 baño adaptado para personas con discapacidad, cumpliendo con las normativas de accesibilidad, y un baño administrativo. Primera Planta. Aulas: La primera planta alberga 3 aulas adicionales, completando un total de 6 aulas en toda la edificación, diseñadas para proporcionar un ambiente de aprendizaje optimo. Pasillo: Un pasillo amplio que conecta las diferentes áreas de la primera planta, facilitando el tránsito de estudiantes y personal. Accesibilidad y conectividad. Rampa: Una rampa diseñada para asegurar la accesibilidad a todas las áreas de la edificación, especialmente para personas con movilidad reducida. Escaleras: Escaleras seguras y cómodas que conectan la planta baja con la primera planta, facilitando el acceso y tránsito entre los diferentes niveles. Esta nueva infraestructura Educativa está diseñada para ofrecer un entorno completo, accesible y seguro, cumpliendo con las normativas de funcionalidad y seguridad necesarias para una infraestructura educativa moderna. Este proyecto no solo mejora las condiciones de aprendizaje, sino que también contribuye al desarrollo integral de la comunidad estudiantil del sector.
Asociación Accidental JACARNADÁ